
10 Brilliant Small Living Room Layout Ideas to Maximize Space and Style
A Small Living Room Layout doesn’t have to feel cramped or limiting. With the right layout, even the tiniest space can feel open, functional, and inviting. The secret lies in arranging furniture strategically, creating clear pathways, and choosing pieces that work harder for your space.
Whether you live in a compact apartment, a cozy home, or simply want to make the most of your square footage, these small living room layout ideas will help you create a room that feels larger and more comfortable without sacrificing style.
Why Your Small Living Room Layout Matters

Many homeowners focus on furniture and décor but overlook the layout itself. The way furniture is arranged affects traffic flow, comfort, and the overall perception of space.
A smart layout can:
- Make a room feel larger
- Improve functionality
- Increase seating capacity
- Create better visual balance
- Enhance natural light flow
If you’re decorating a compact home, you may also enjoy these practical small space decor ideas for maximizing every corner of your home.
1. Float Your Sofa Away from the Wall
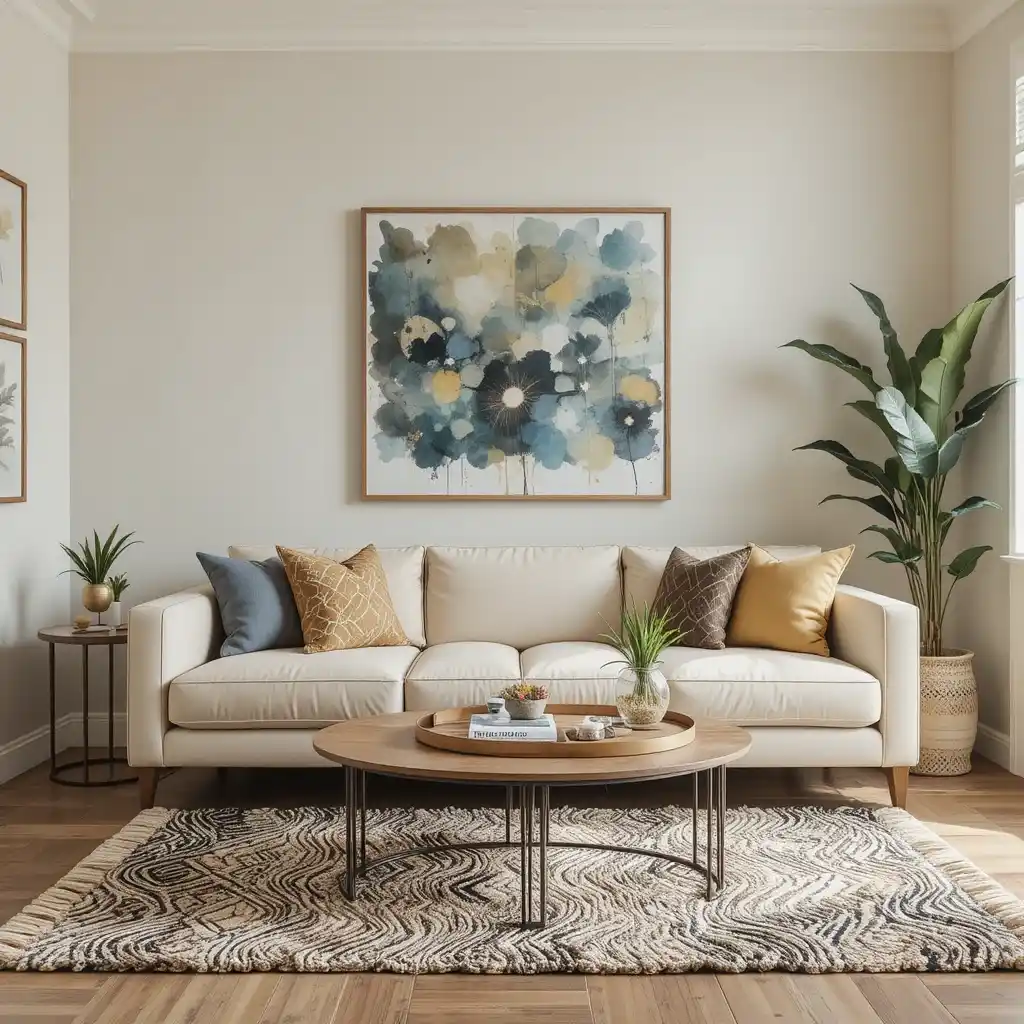
One of the biggest small-room myths is that furniture should always be pushed against walls. In reality, floating a sofa a few inches away from the wall can create visual depth and make the room feel larger.
Place a narrow console table behind the sofa to add functionality without taking up much space. This setup creates a defined seating area while maintaining an open atmosphere.
Pair this layout with ideas from a minimalist living room design for a clean and airy appearance.
2. Use an L-Shaped Sectional in a Corner
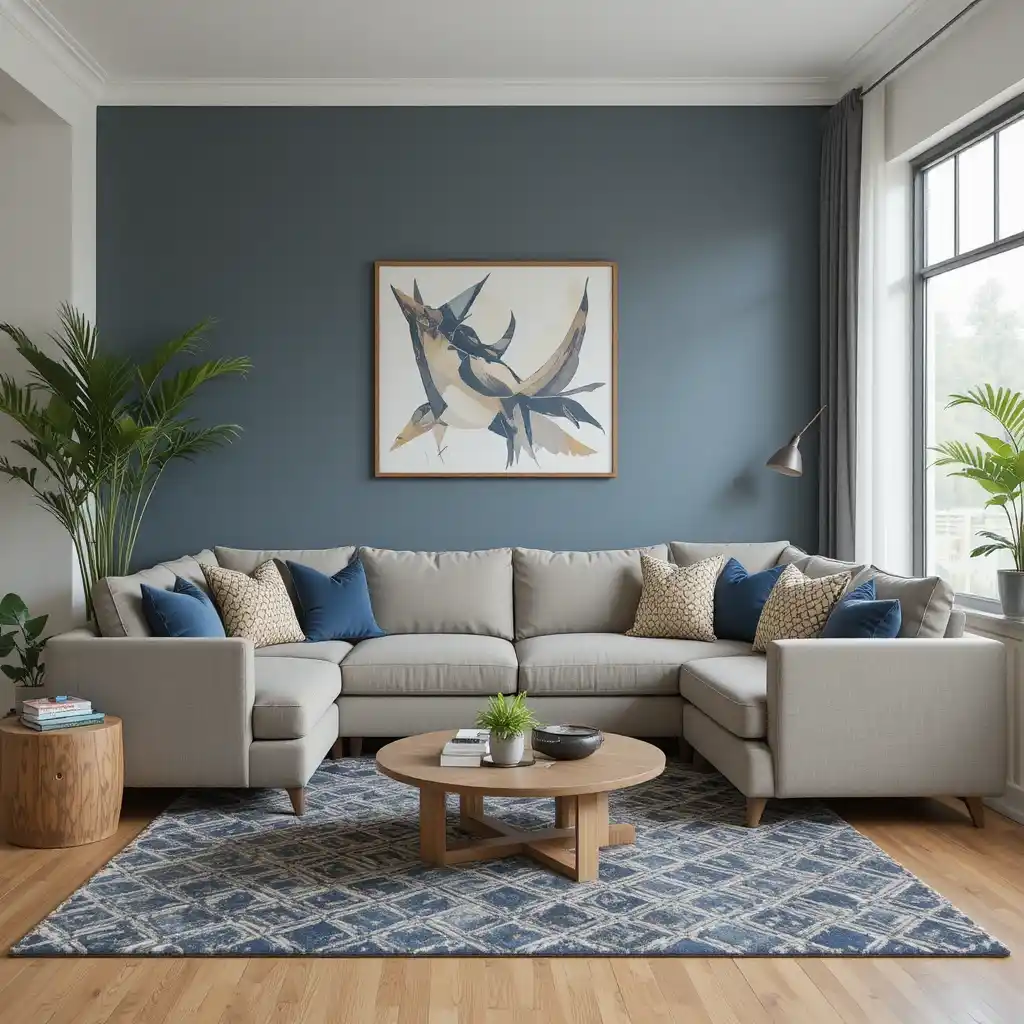
A compact sectional can maximize seating while utilizing otherwise wasted corner space.
Position the sectional along two adjoining walls and keep the center of the room open. This arrangement works especially well in apartments and open-concept layouts.
Benefits include:
- More seating with less furniture
- Better use of corners
- Clear traffic pathways
- Cozy conversation area
For apartment dwellers, these tiny apartment decor ideas can help you make the most of limited square footage.
3. Create a Symmetrical Layout
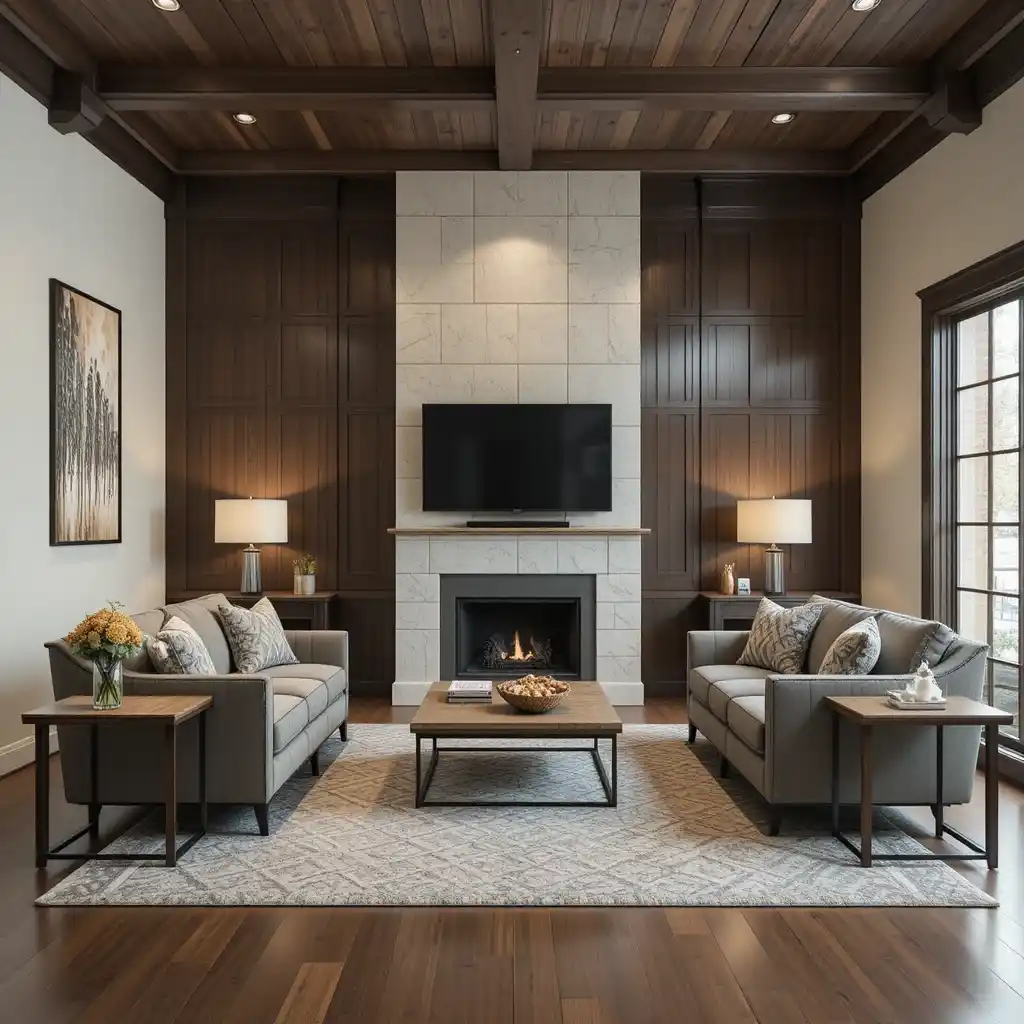
Symmetry naturally makes spaces feel organized and balanced.
Place a sofa opposite a focal point such as a television, fireplace, or feature wall. Add matching chairs or side tables on either side to create visual harmony.
This layout works particularly well in square-shaped living rooms where balance is important.
You can further enhance the design by exploring beautiful room color schemes ideas that complement your furniture arrangement.
4. Position Furniture Around a Focal Point
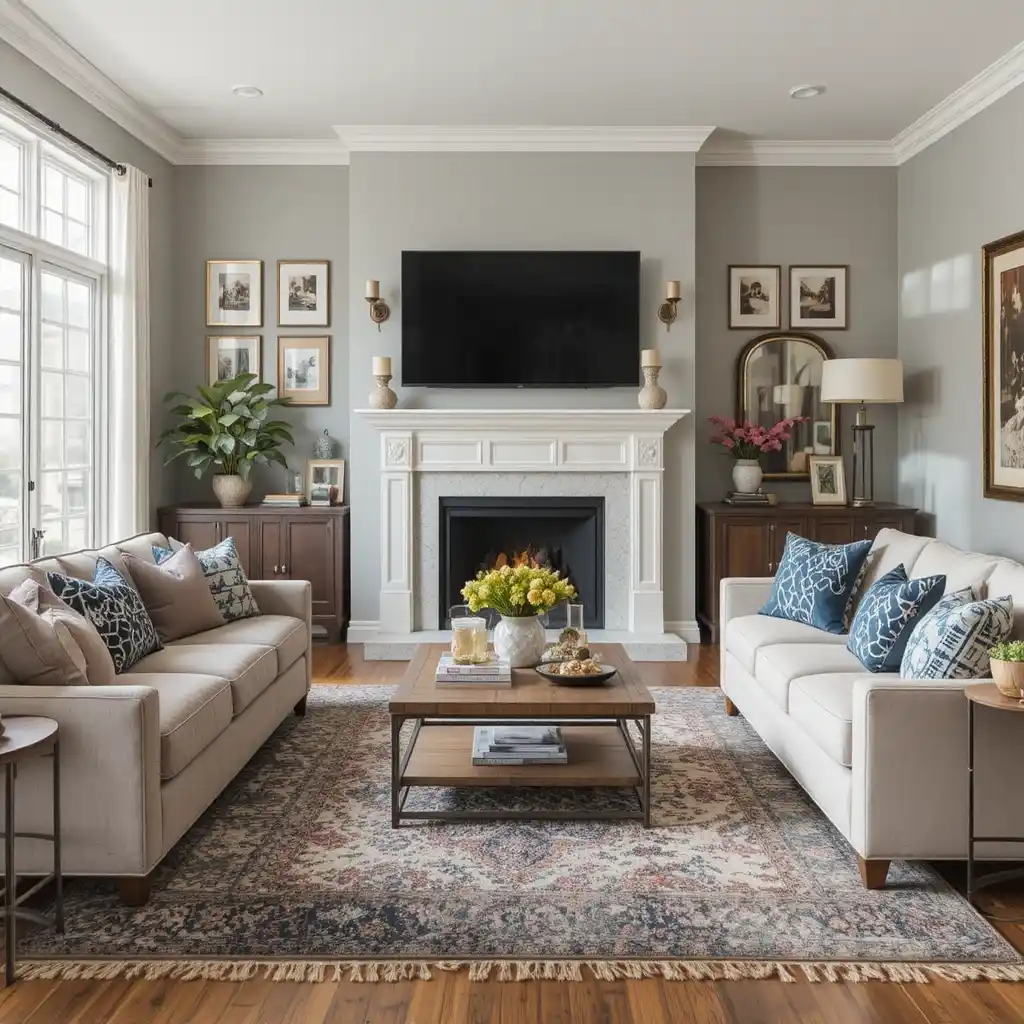
Every living room needs a focal point. It could be:
- A television
- A fireplace
- A large window
- A gallery wall
- A statement piece of furniture
Arrange seating to naturally face this focal point. Doing so creates purpose and structure while preventing the room from feeling cluttered.
Adding a creative photo wall can instantly become the centerpiece of a Small Living Room Layout.
5. Use Multifunctional Furniture
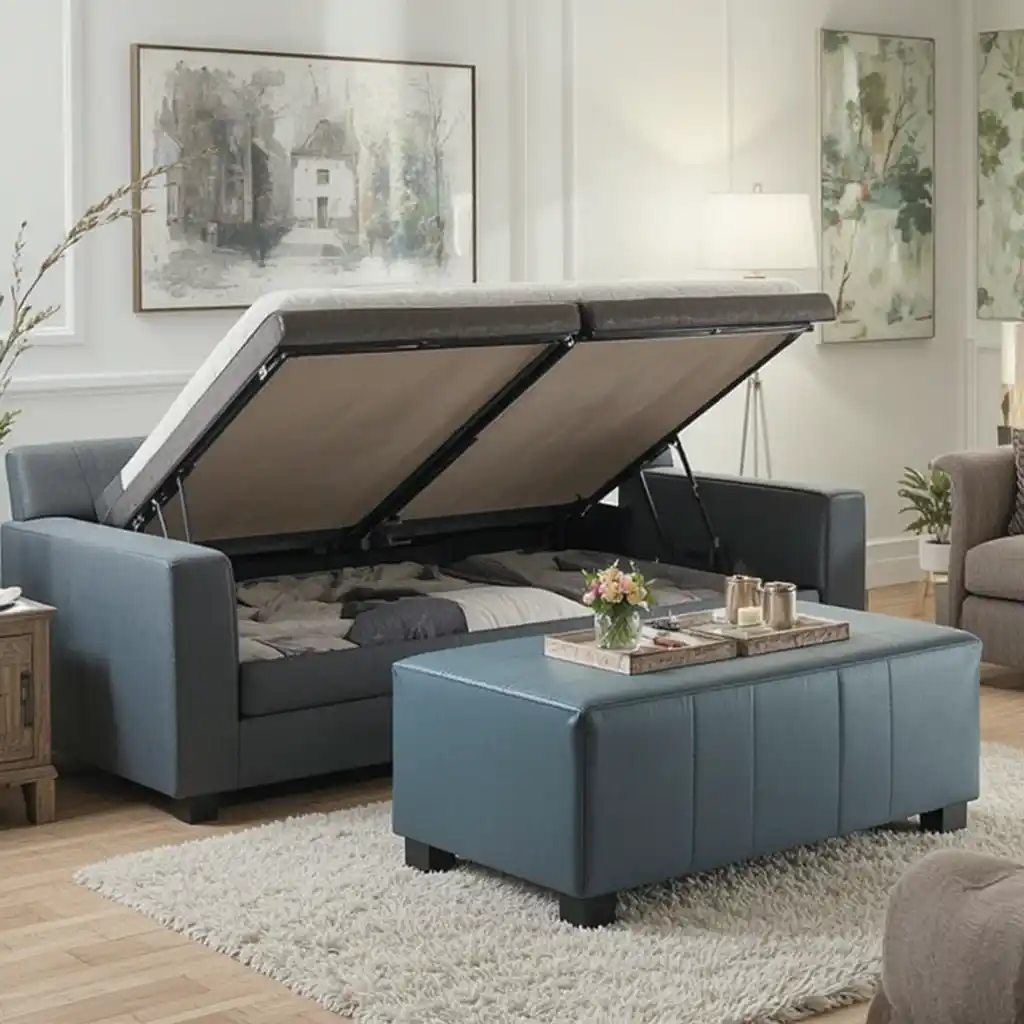
When space is limited, every piece of furniture should serve more than one purpose.
Consider:
- Storage ottomans
- Nesting tables
- Sofa beds
- Lift-top coffee tables
- Storage benches
These pieces reduce clutter while maintaining functionality.
If you’re decorating on a budget, you’ll find plenty of inspiration in these budget decor ideas that combine style with practicality.
6. Try a Two-Chair Layout Instead of a Large Sofa
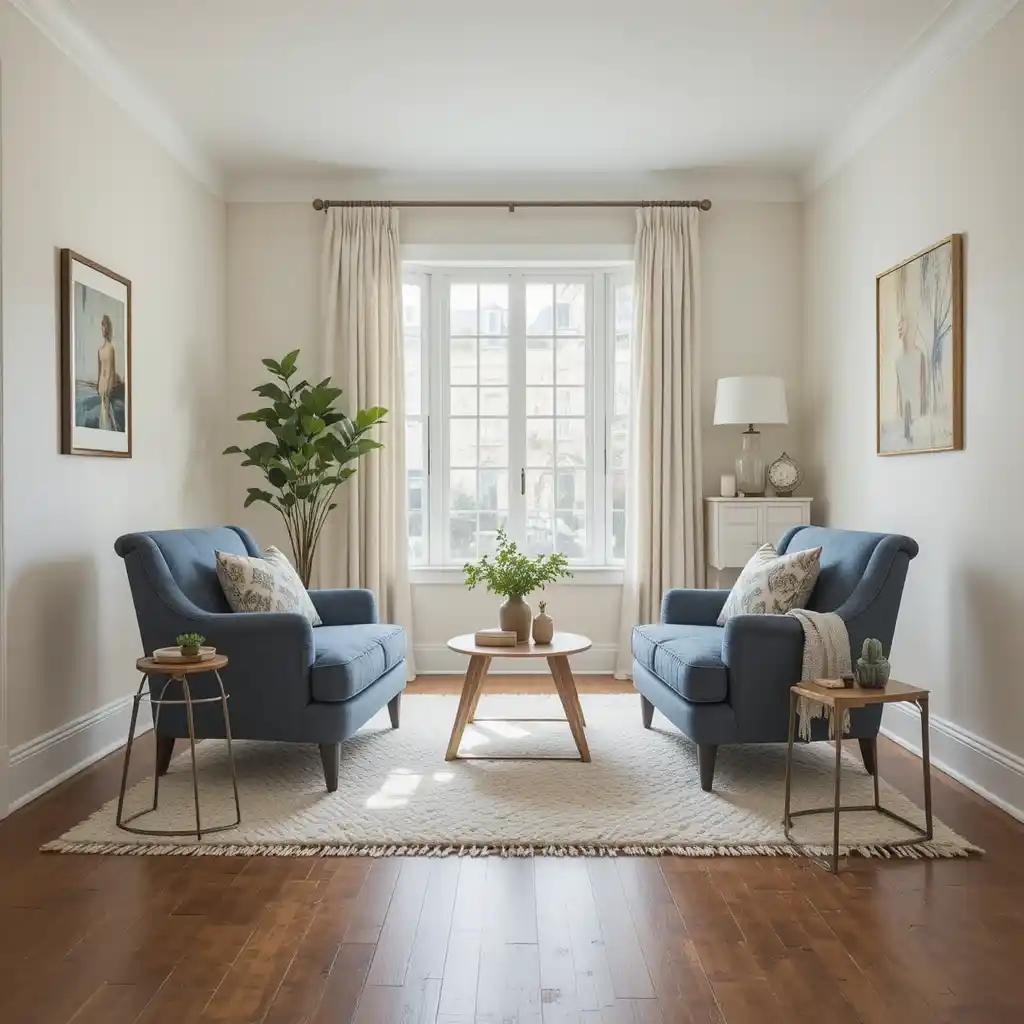
Sometimes a bulky sofa overwhelms a small room. Instead, consider placing two accent chairs opposite each other with a small coffee table in between.
This arrangement creates:
- Better conversation flow
- More visual space
- Flexible furniture movement
- A lighter overall appearance
This layout works especially well in studio apartments and compact homes where flexibility is essential.
For more compact living inspiration, check out these stylish apartment inspiration ideas.
7. Use a Corner TV Layout
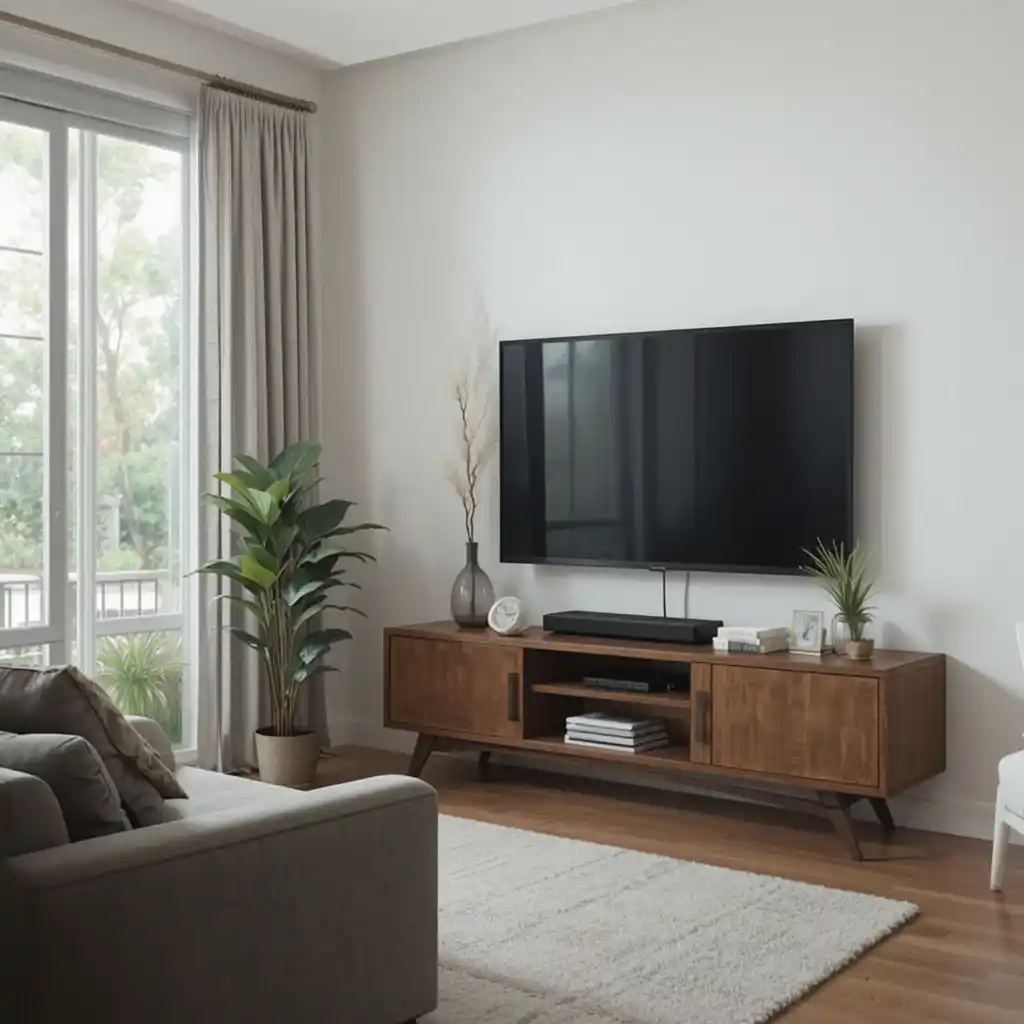
Not every television needs to be mounted in the center of a wall. Placing the TV in a corner can free up valuable wall space and improve furniture arrangement options.
A corner TV setup allows:
- More seating flexibility
- Better traffic flow
- Increased wall space for décor
- Improved room balance
You can complement the space with a decorative small console table underneath nearby walls for added storage and style.
8. Divide Open-Concept Spaces with Furniture
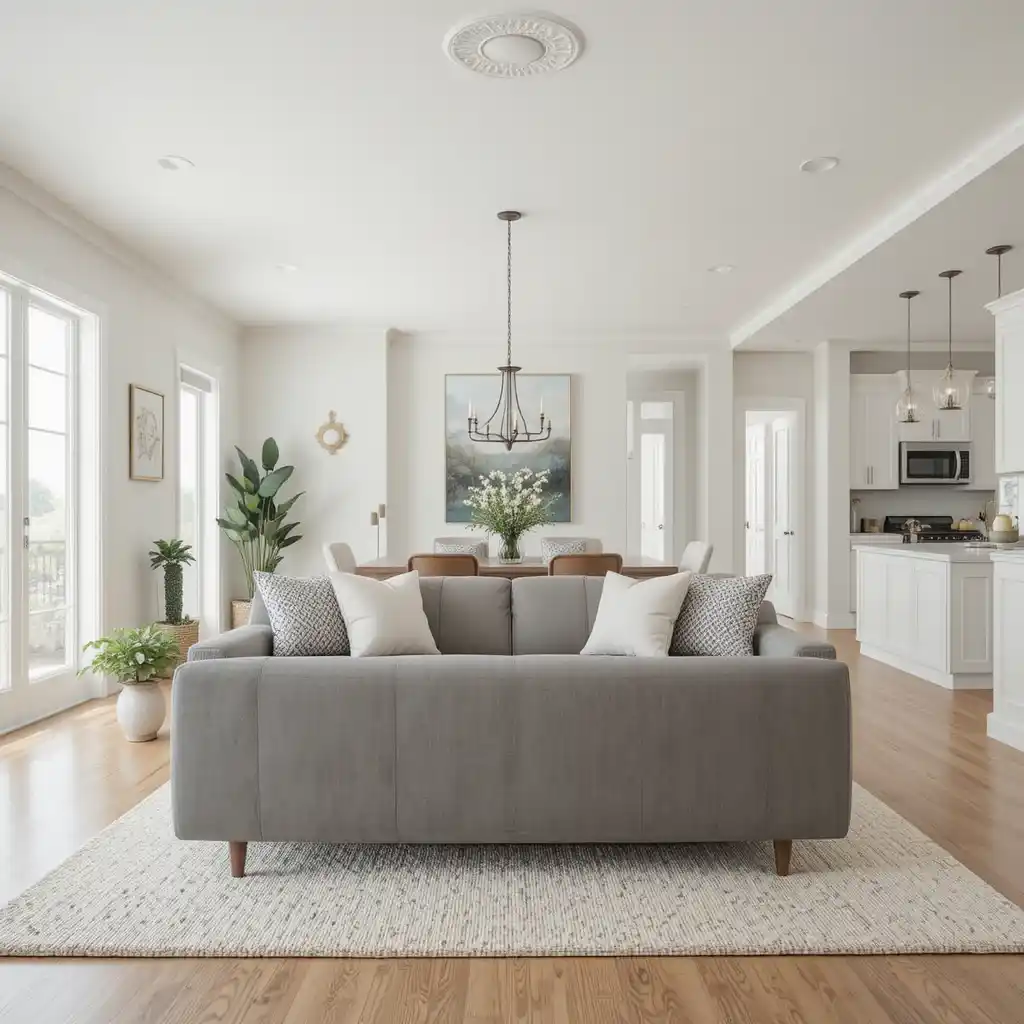
In open-concept homes, furniture placement can act as a natural room divider.
Place your sofa with its back facing the dining area or kitchen to create a clear boundary between spaces. This technique defines the living room without adding walls.
If you need additional separation, consider these practical living room partition ideas for stylish zoning solutions.
9. Maximize Vertical Space
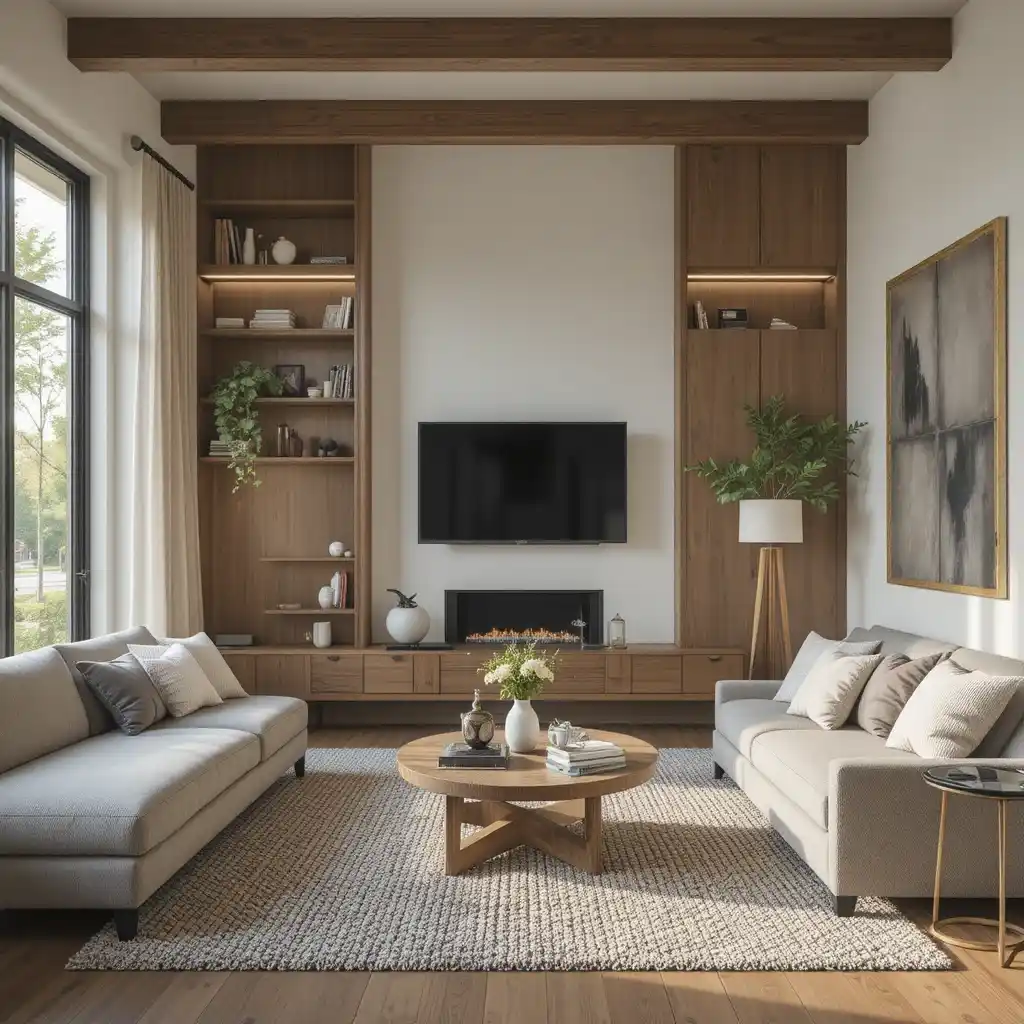
Small living room layout aren’t just about floor space. Vertical space is equally important.
Use:
- Tall bookshelves
- Floating shelves
- Vertical artwork
- Wall-mounted lighting
- Floor-to-ceiling curtains
Drawing the eye upward creates the illusion of a larger room.
Adding greenery from these indoor house plants ideas can also enhance vertical interest while making the room feel fresh and inviting.
10. Design a Cozy Conversation Layout
Instead of centering everything around a television, create a conversation-focused arrangement.
Position seating pieces facing one another to encourage interaction and connection. A small round coffee table in the center helps complete the setup.
This layout is ideal for:
- Entertaining guests
- Family gatherings
- Reading spaces
- Relaxation areas
To make the space even more inviting, add inspiration from these throw pillow combinations ideas that bring comfort and personality to your seating.
Best Furniture Tips for Small Living Room Layout
Choosing the right furniture is just as important as selecting the right layout.
Choose Furniture with Exposed Legs
Furniture raised off the floor creates visual openness and allows light to flow underneath, making rooms feel larger.
Opt for Round Tables
Round coffee tables and side tables improve movement and eliminate sharp corners in tight spaces.
Use Light Colors
Light shades reflect more natural light and help create an airy atmosphere. Consider using a white cream color combination for a timeless and spacious look.
Incorporate Mirrors
Mirrors reflect light and visually double the perceived size of a room.
Avoid Oversized Furniture
Large furniture can quickly overwhelm a small space. Choose pieces scaled appropriately for the room.
Common Small Living Room Layout Mistakes
Even beautiful furniture can feel awkward if arranged incorrectly.
Avoid these common mistakes:
Blocking Natural Pathways
Always leave enough space for comfortable movement throughout the room.
Using Too Many Small Pieces
Ironically, several tiny furniture pieces can make a room feel more cluttered than one well-sized sofa.
Ignoring Scale
Furniture should fit the room’s dimensions rather than overpower them.
Pushing Everything Against Walls
Floating certain pieces can actually make a room feel more spacious.
Neglecting Storage
Clutter instantly makes small spaces feel smaller. Prioritize hidden storage whenever possible.
How to Make a Small Living Room Layout Feel Bigger
Along with smart layouts, consider these simple design tricks:
- Use light-colored walls
- Choose multifunctional furniture
- Keep décor minimal
- Incorporate mirrors
- Use vertical storage
- Maximize natural light
- Select furniture with visible legs
- Maintain clear walkways
Combining these techniques with thoughtful layouts can dramatically transform even the smallest living room.
Final Thoughts
The best small living room layouts focus on both function and style. Whether you prefer a cozy conversation area, a corner sectional setup, or a symmetrical arrangement, the right Small Living Room Layout can completely change how your space feels.
Remember that small spaces often benefit from intentional design choices. Prioritize flow, flexibility, and comfort while avoiding unnecessary clutter. With careful planning, your Small Living Room Layout room can feel welcoming, spacious, and beautifully designed.
Start with one of these Small Living Room Layout ideas, personalize it to fit your lifestyle, and enjoy a Small Living Room Layout that makes every square foot count.
FAQs
1. What is the best layout for a small living room?
The best layout for a small living room is one that maximizes open space while keeping furniture proportional. Floating furniture away from walls, using a compact sofa, and adding multi-functional pieces can make the room feel larger and more balanced.
2. How do I make a small living room look bigger?
You can make a small living room look bigger by using light colours, mirrors, and minimal clutter. Choosing low-profile furniture and allowing natural light to flow freely also helps create a more spacious feel.
3. What type of furniture is best for small living rooms in UK homes?
In UK homes, space-saving furniture like modular sofas, nesting tables, and wall-mounted storage units work best. These pieces help maintain functionality without overcrowding the room.
4. How can I arrange seating in a small living room?
Arrange seating in a way that encourages conversation while keeping walkways clear. A corner sofa or a loveseat paired with a single armchair often works well in small living rooms, especially in compact UK flats and houses.


